Projects
Greenridge Terrace
A creative workspace blending soft minimalism, functional zoning, and natural materials to enhance team productivity.
Location
Los Gatos, CA
Type
Status
Year
2026
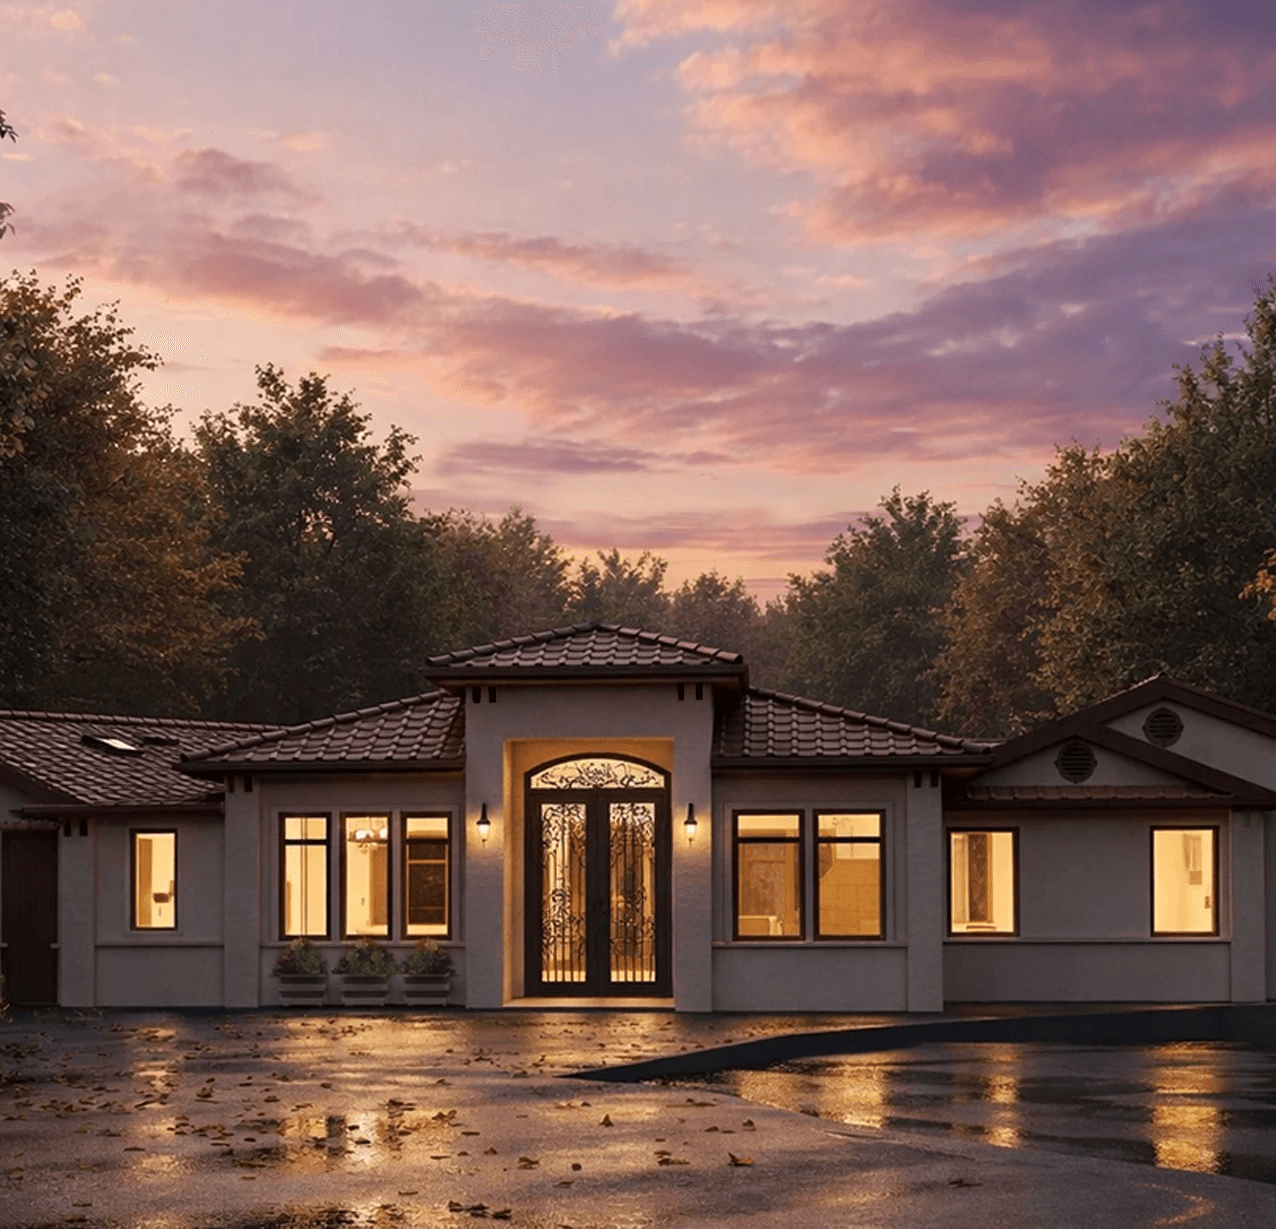
Typically, hillside architecture aligns itself parallel to the topography. This project departs entirely from that convention, orienting its primary axis perpendicular to the terrain's contour lines. The buildable envelope was tightly constrained by an intricate matrix of property line setbacks, fault line offsets, and unbuildable steep slopes.
Compounding these challenges were stringent cut-and-fill restrictions and rigorous height limits measured from the natural grade. Navigating these environmental and regulatory boundaries while fulfilling the client's programmatic requirements demanded a highly strategic spatial organization. In response, the building is articulated as a series of terraced volumes that negotiate the slope, weaving together indoor and outdoor spaces to optimize the quality of contemporary living.
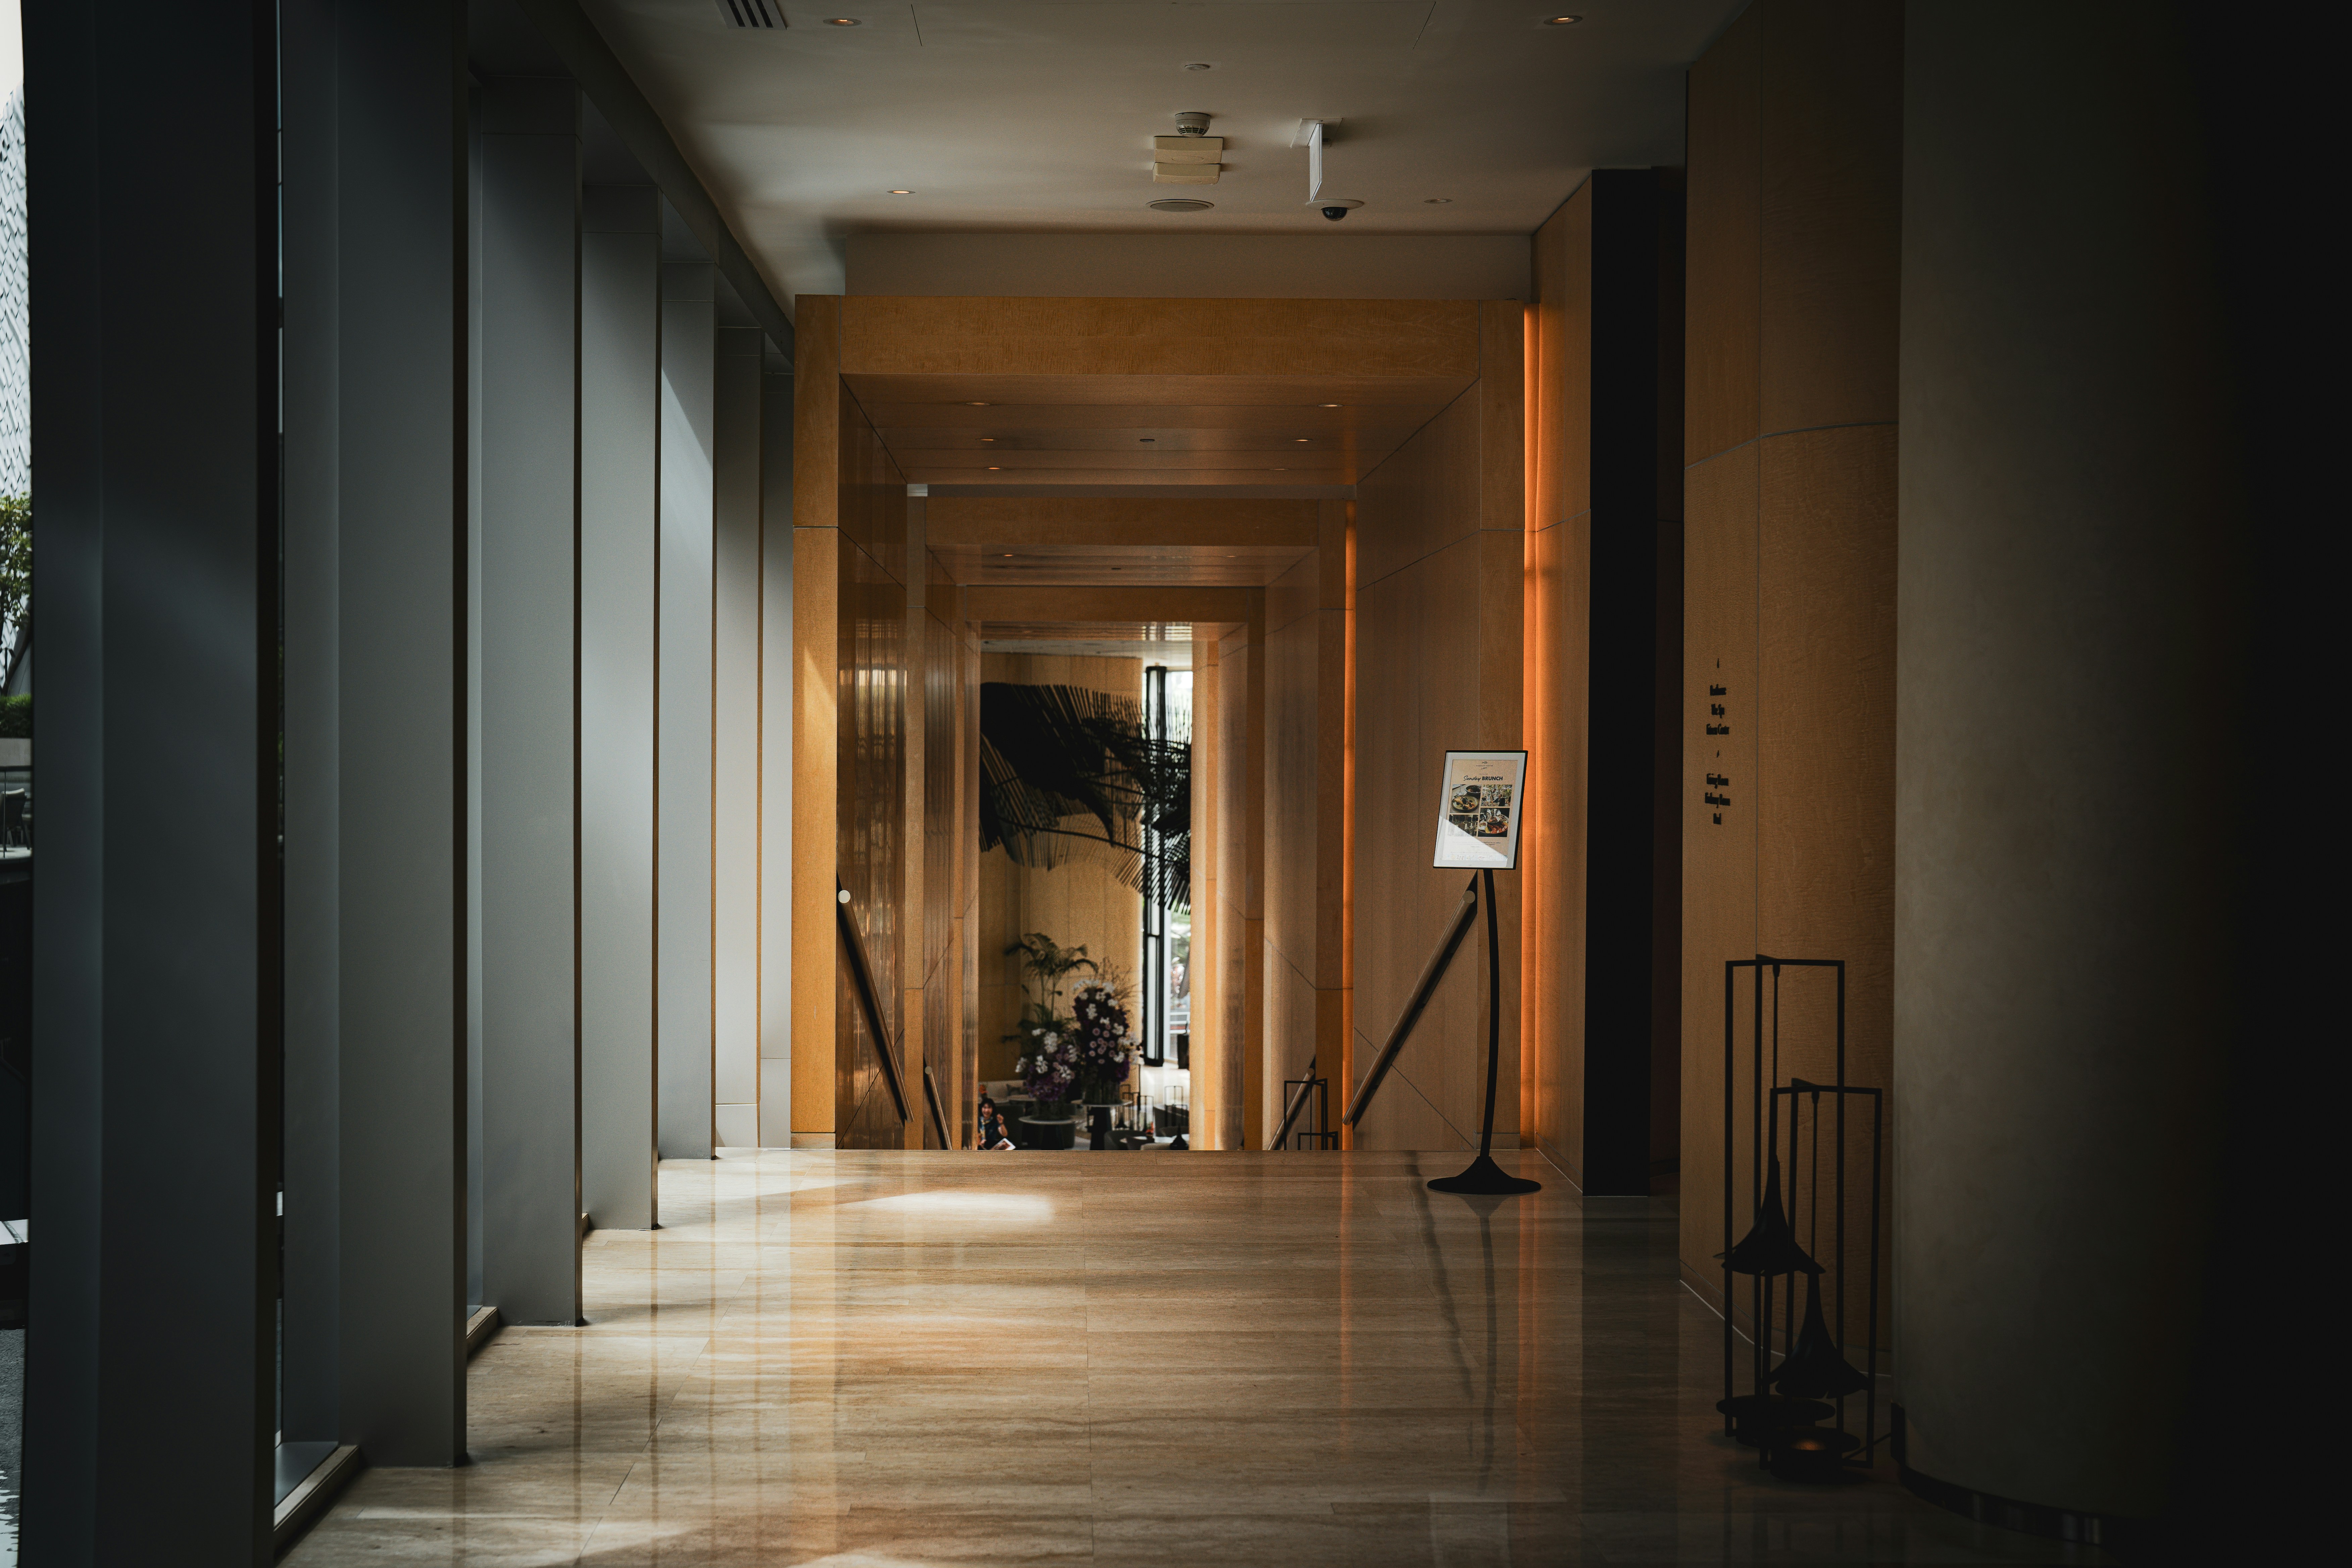
The design process initiated with a strict delineation of the first and second-floor footprints within the permissible site boundaries, followed by the internal programming. To maximize spatial efficiency and transcend the restrictive ground footprints, strategic cantilevers were deployed across several zones, allowing the upper volumes to project boldly into the landscape. To articulate and emphasize the main entrance, a distinct, seemingly detached volume was introduced — an architectural gesture that bypassed localized site constraints while fulfilling both programmatic and formal objectives.
To resolve the height limitations imposed by the natural grade, the roofscape is conceived as a hybrid composition of sloped and flat planes. This dual-purpose strategy maximized the allowable volume and yielded dynamic, varying ceiling heights that enrich the interior experience, while simultaneously imbuing the structure with a distinct contemporary character. This hybrid configuration also generated functional, open-air terraces — a critical priority of the design brief.
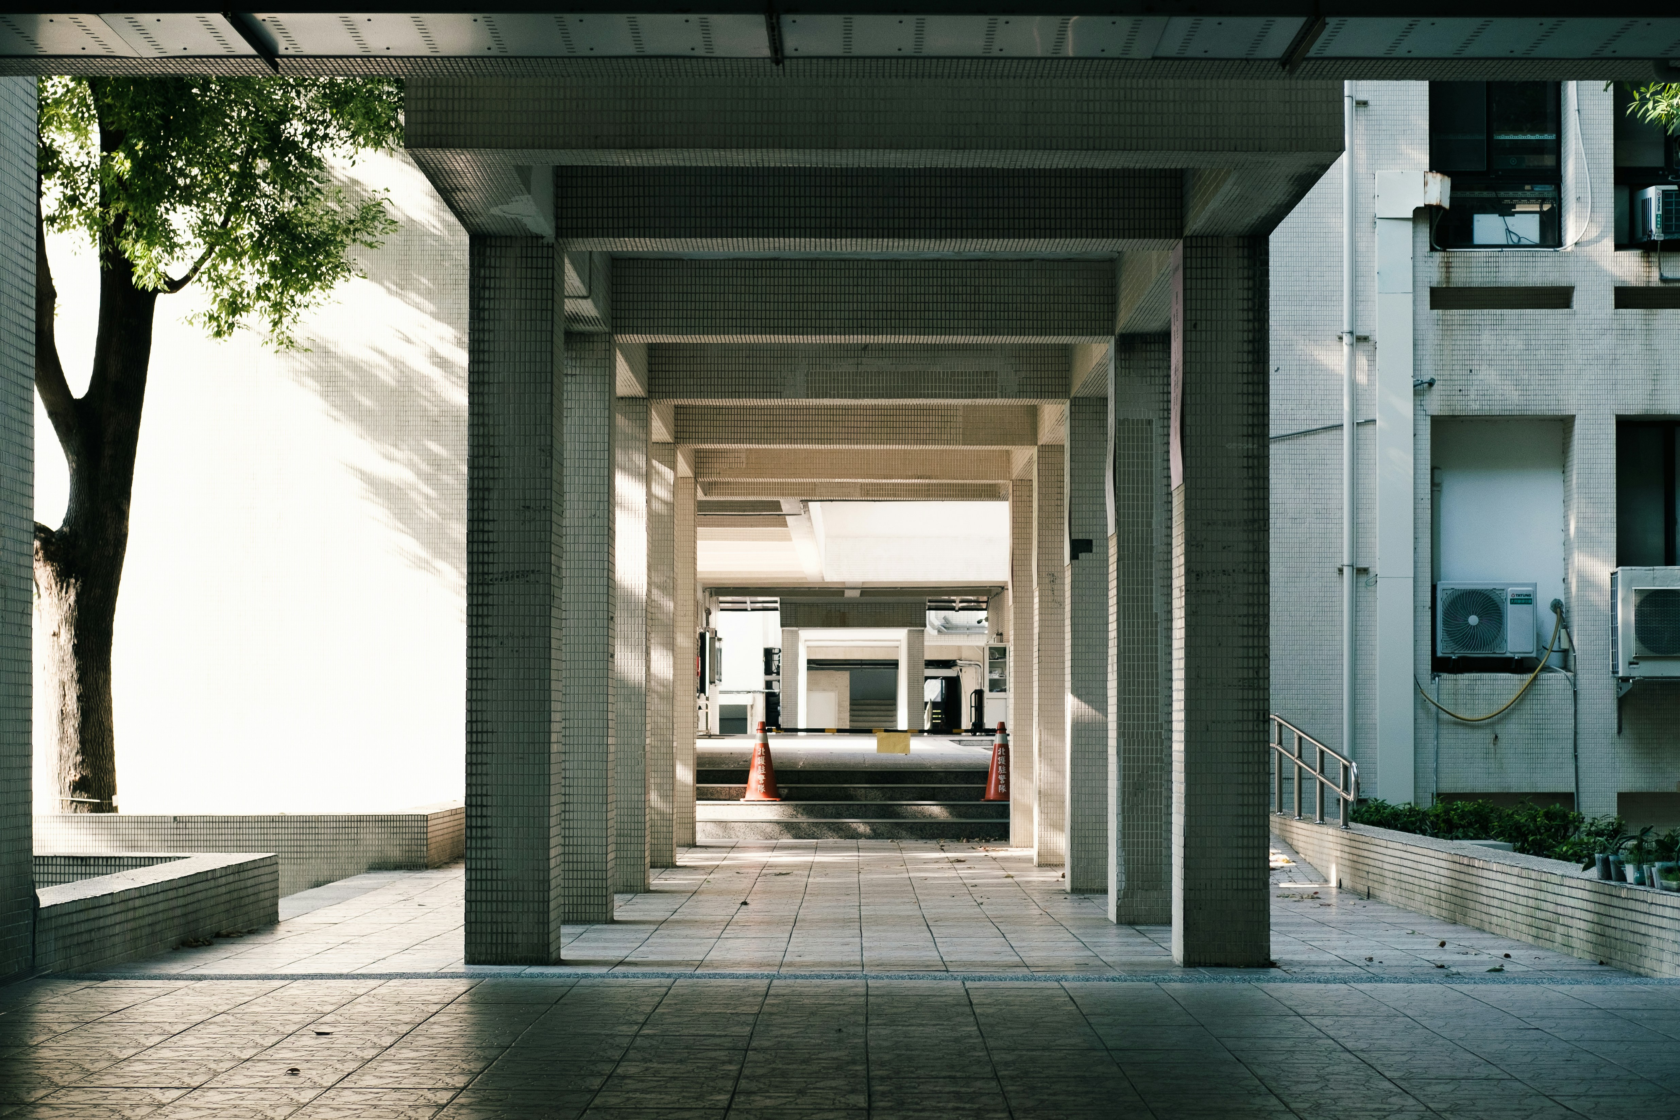
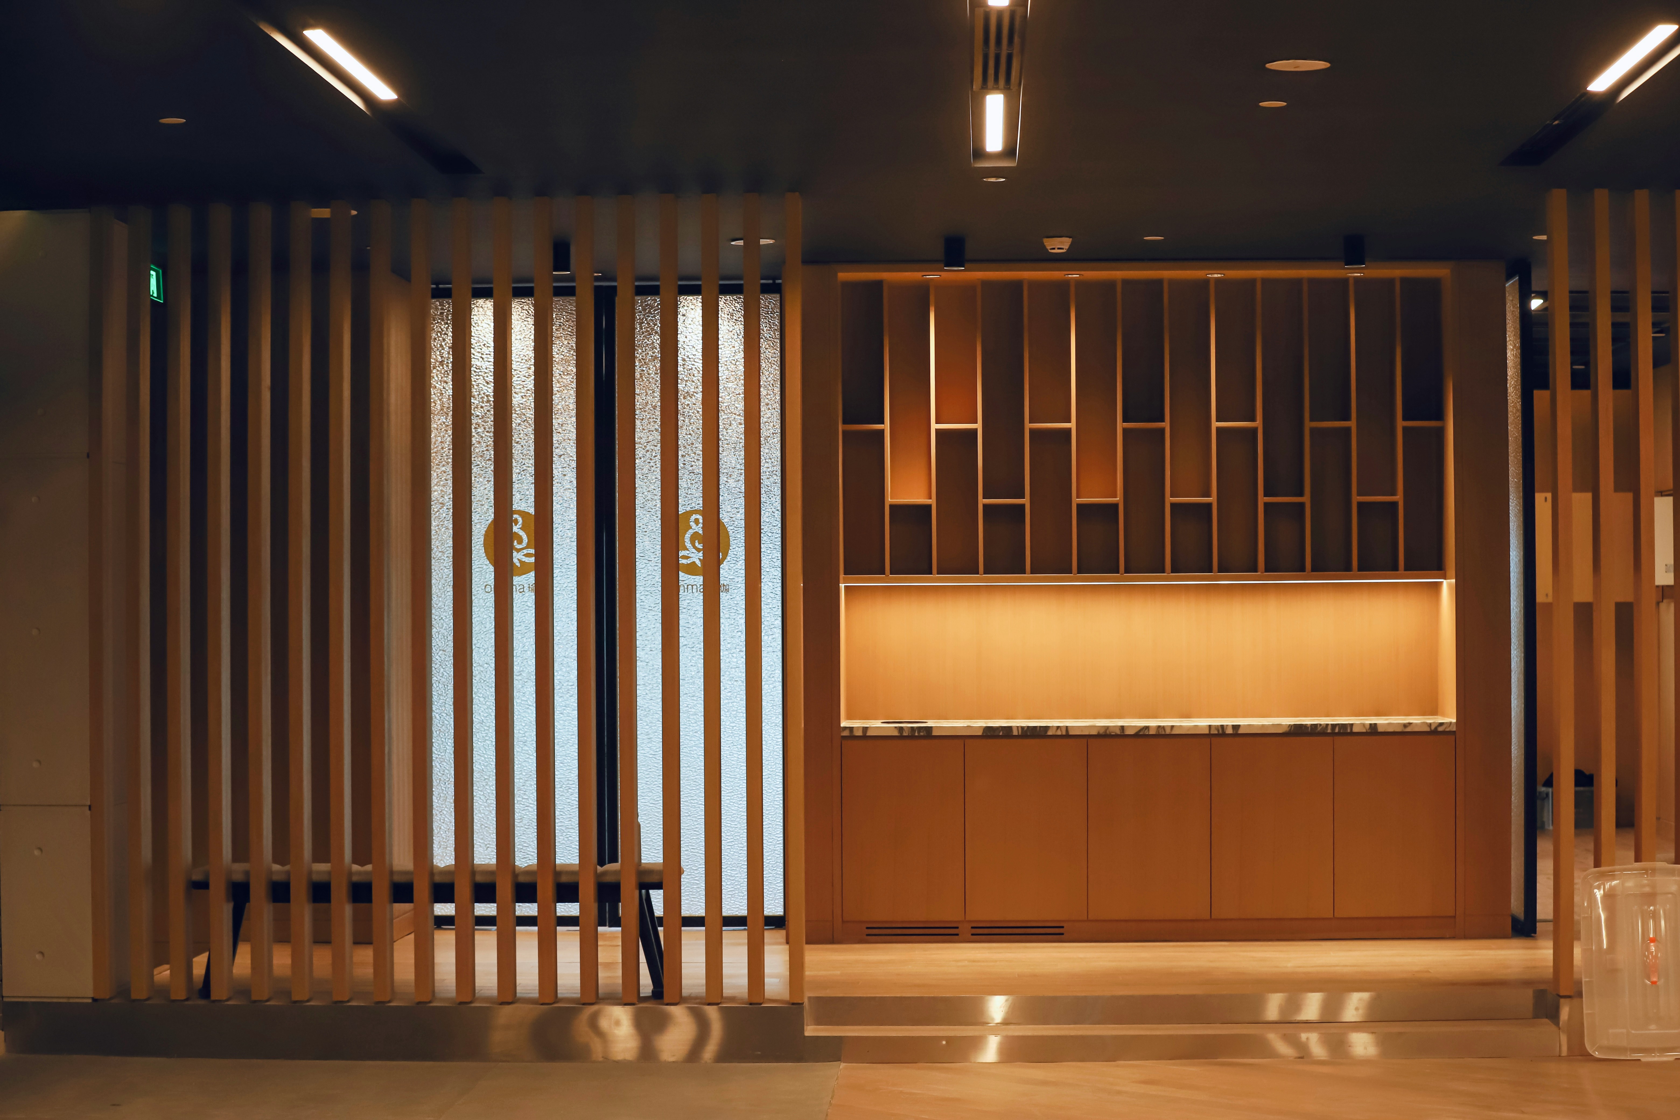

Ultimately, the careful orchestration of open, semi-enclosed, and interior spaces yields an architecture that feels seamlessly integrated into its context, as if it has long coexisted with the land. Every space — interior or exterior — is intentionally calibrated to frame expansive views, harness natural light, and elevate spatial quality, all while maintaining absolute reverence for the constraints of the site.