Projects
Santella Ct
A refined retail environment crafted to elevate brand presence through spatial storytelling and intentional circulation.

Location
Los Gatos, CA
Type
Status
Year
2025
In an area where preserving the trees and hiding the building from downtown are strict requirements, this project is strategically placed so that only 7% of its surface is visible from downtown. It is as if the building hides behind the trees, consciously avoiding being seen.
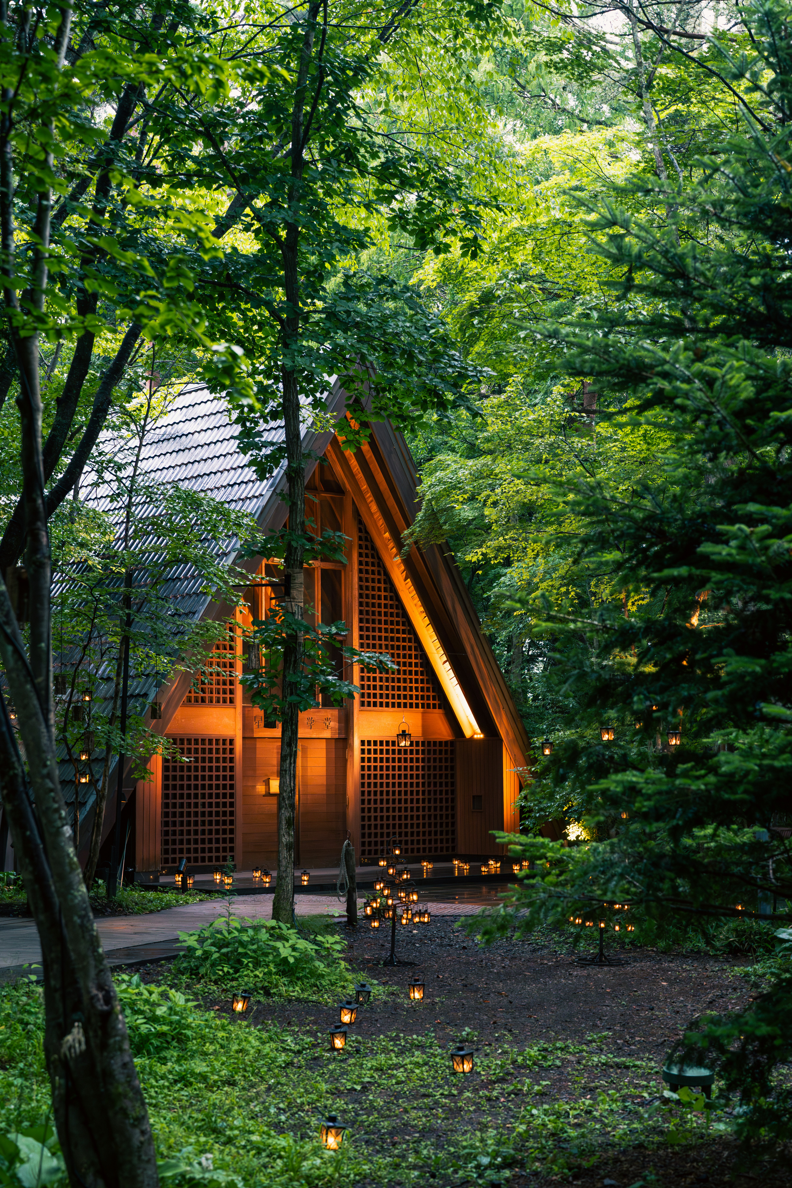
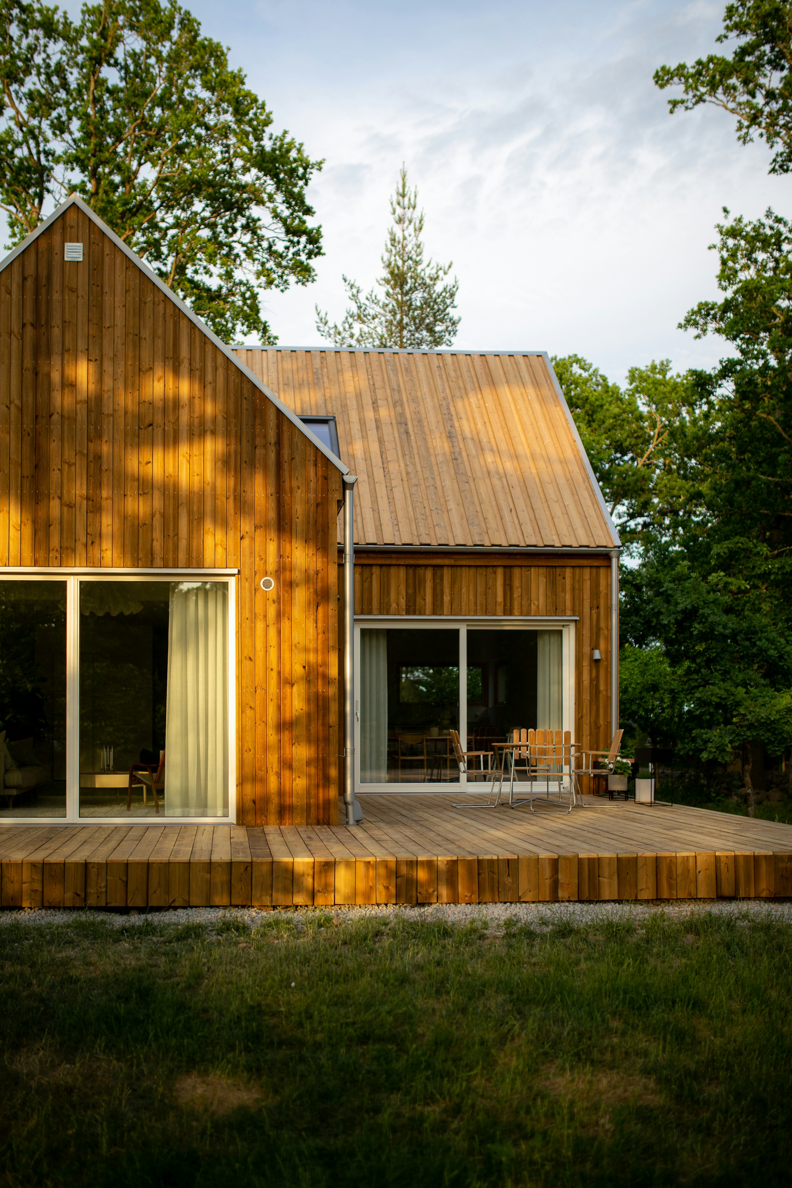
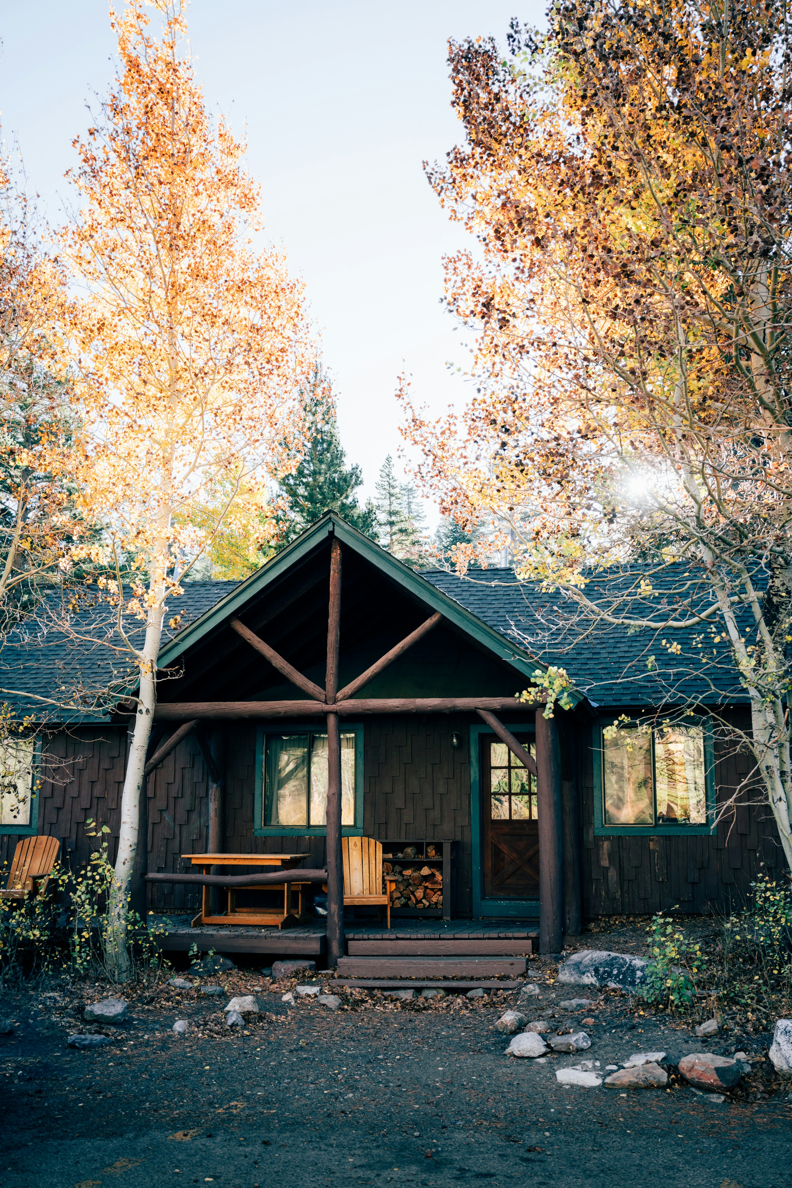
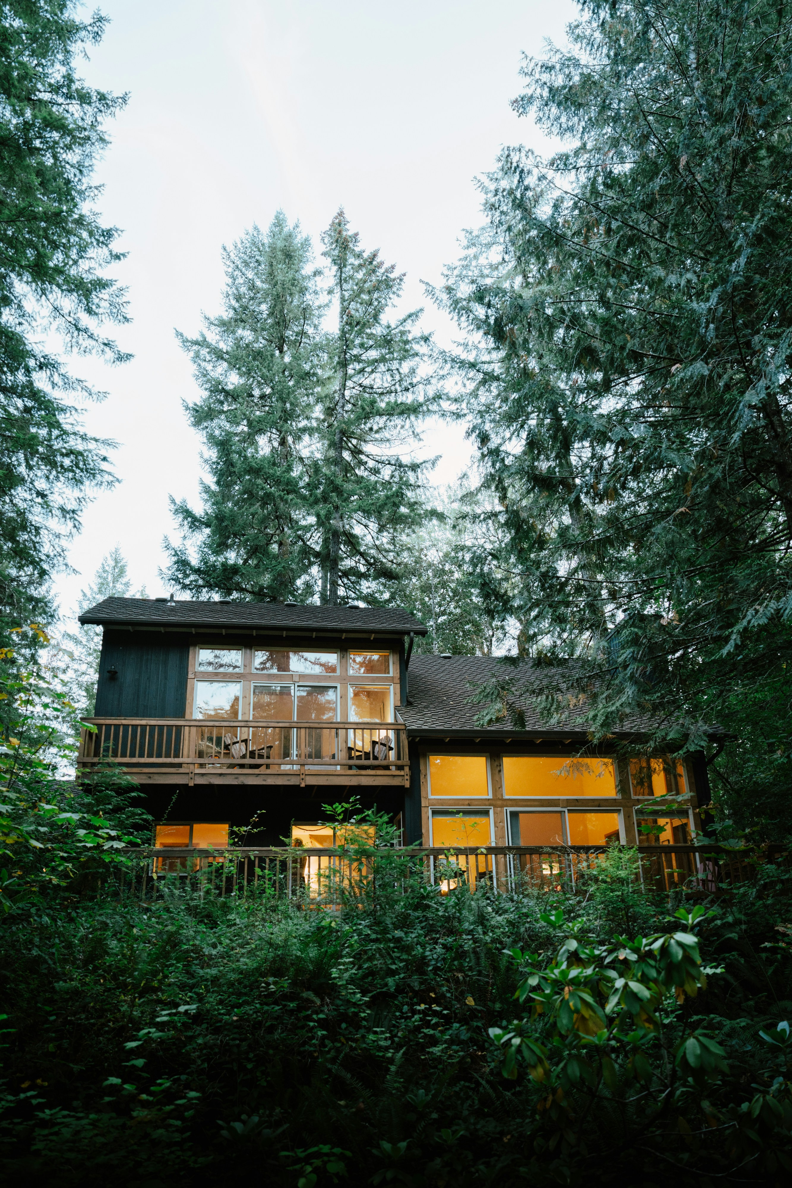
Because wide views are a key feature of the hillside site, maximizing them was a major design goal. The building is oriented to blend with the slope and hide within the landscape while offering a strong visual connection to the outdoors and an endless view.
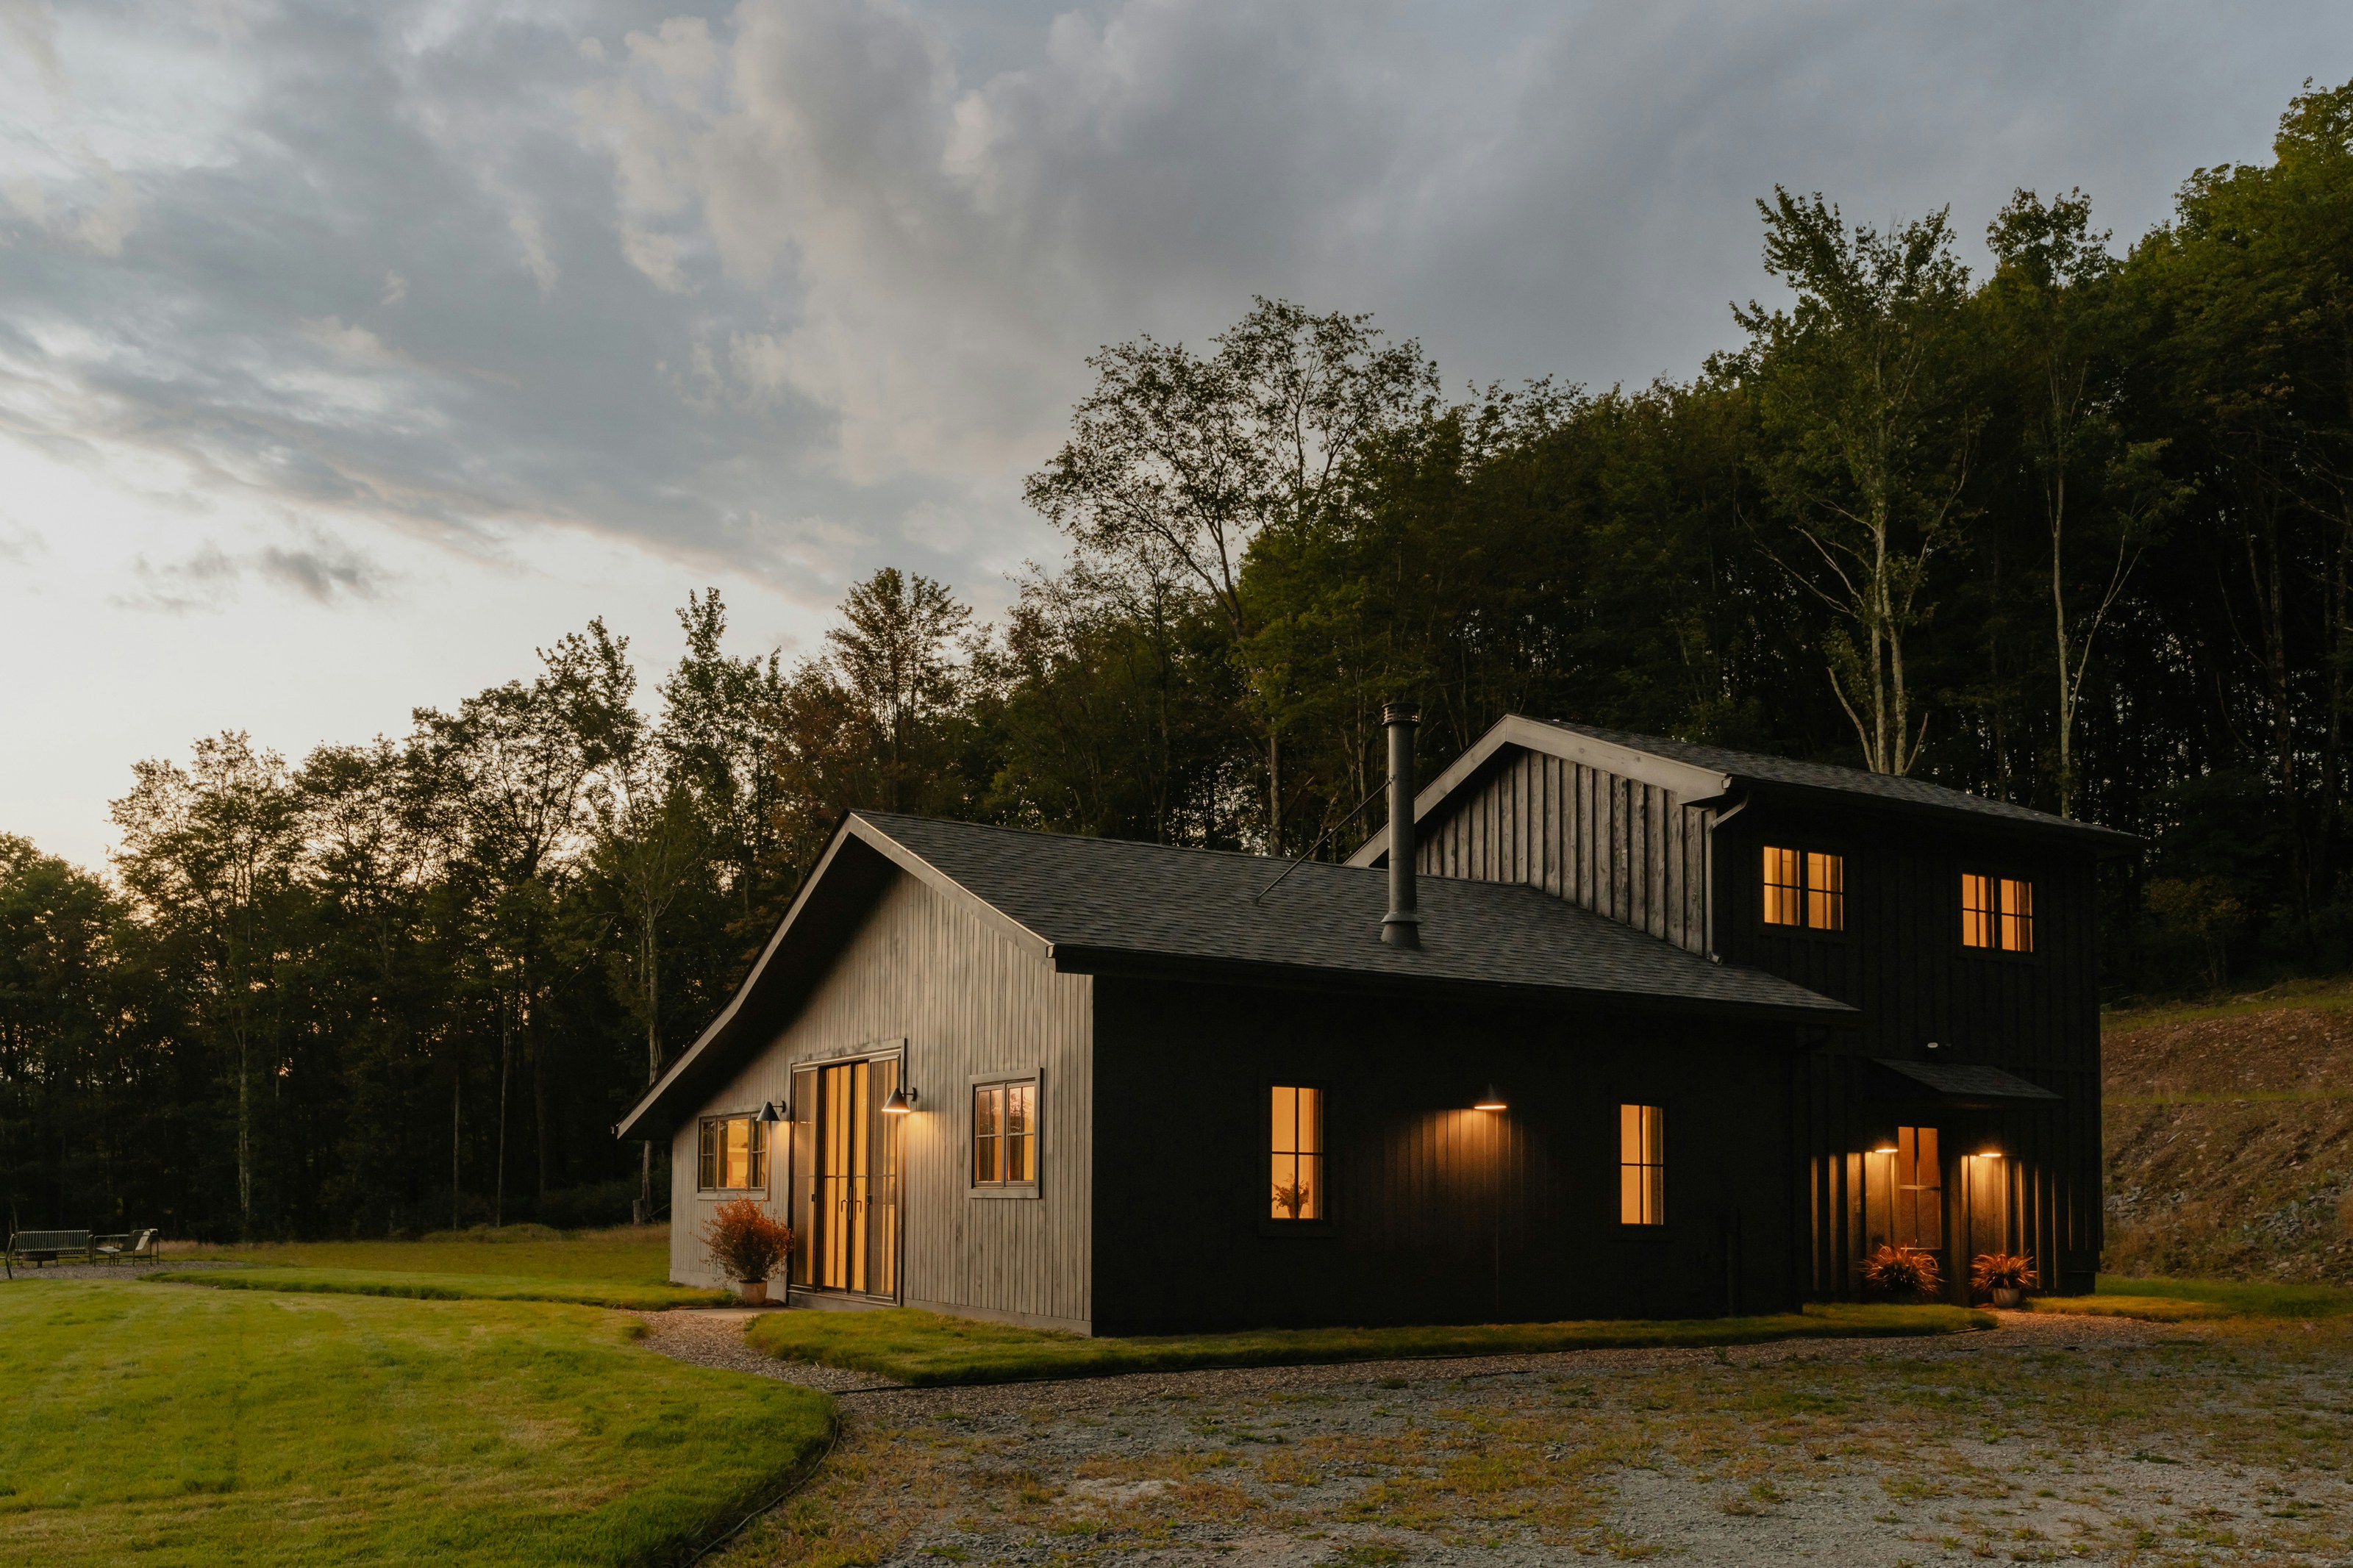
The building is made of cubic volumes with their main axes running parallel to the site's contour lines to capture the best views. These volumes interact with one another to adapt the building to the slope, creating flat, step-free floor plates on each level while organizing the interior spaces. The clean horizontal and vertical lines of the structure contrast beautifully with the organic shapes of the trees. Combined with a modern material palette and large floor-to-ceiling windows, this gives the building a contemporary, luxurious, and distinct look.
The building volumes stretch from left to right, with windows and doors placed mainly on the front and rear facades. The spatial experience is designed to compress at the entrance and then expand dramatically as you enter the grand room, making it feel like the natural slope and landscape pass right through the building. To emphasize this, the main window strategy focuses entirely on the front and rear elevations, leaving the left and right side walls solid to frame the landscape.
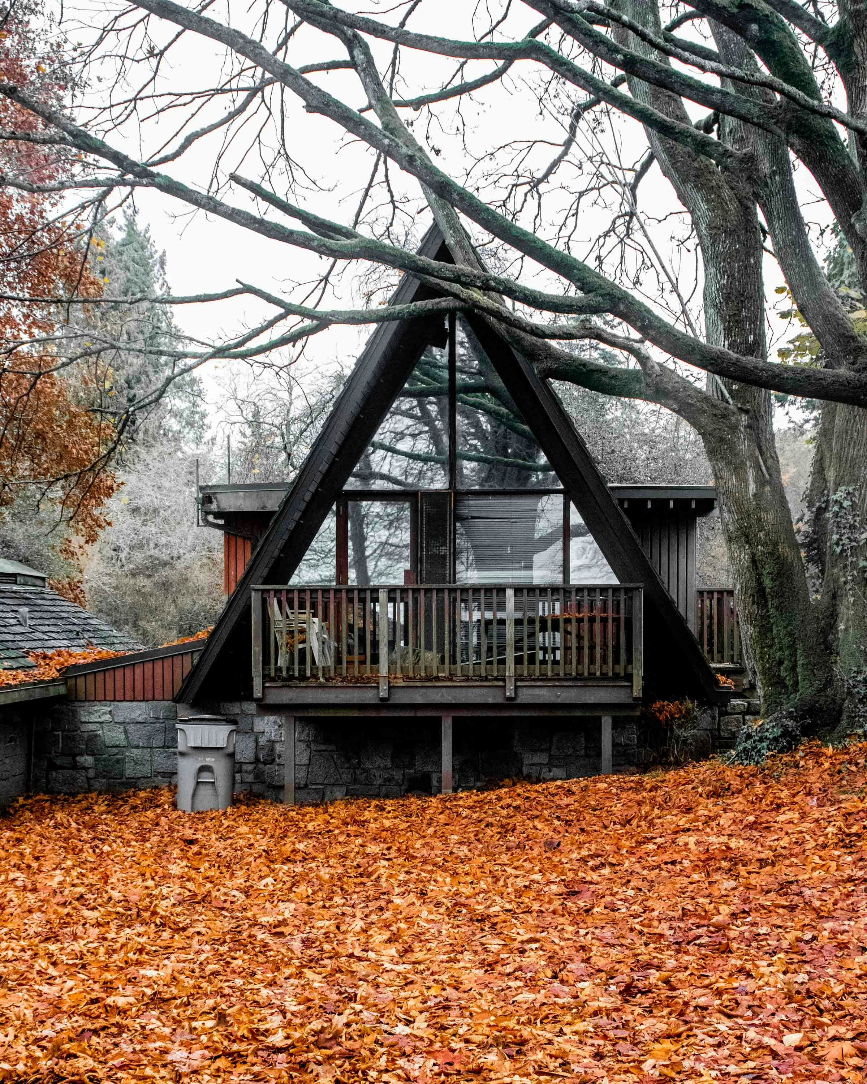
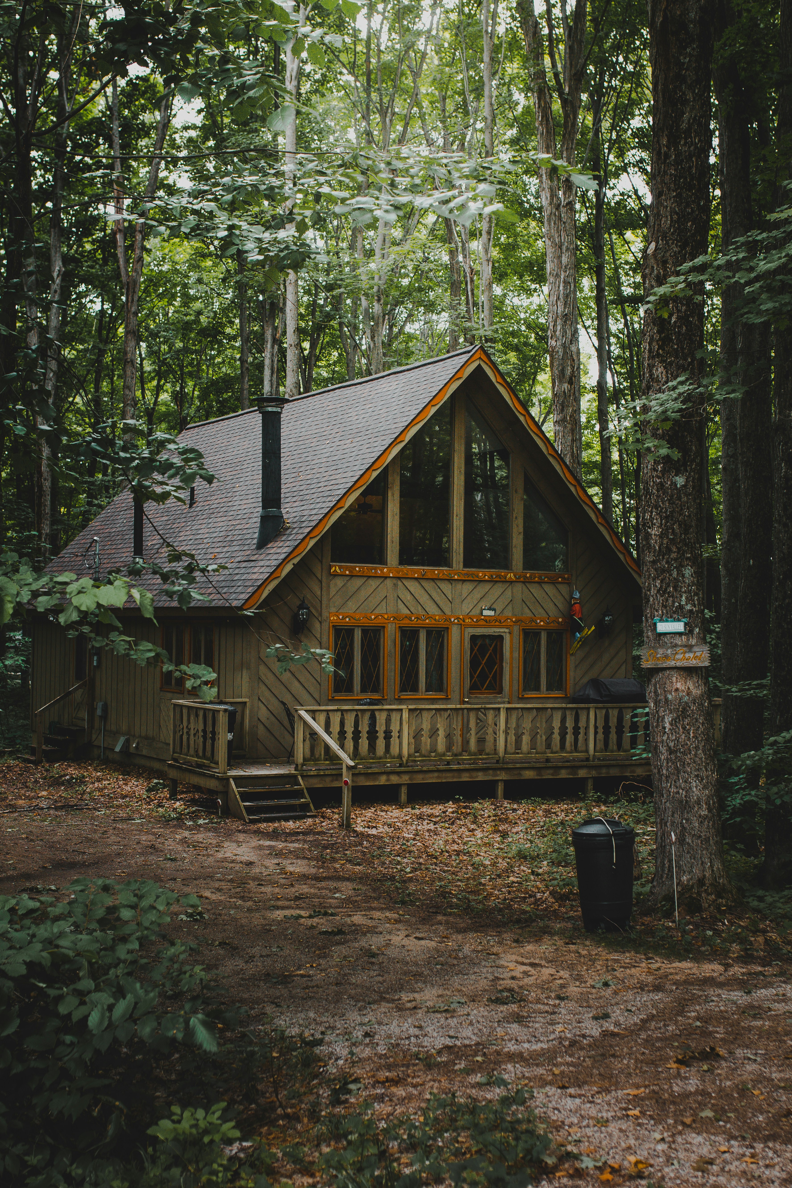
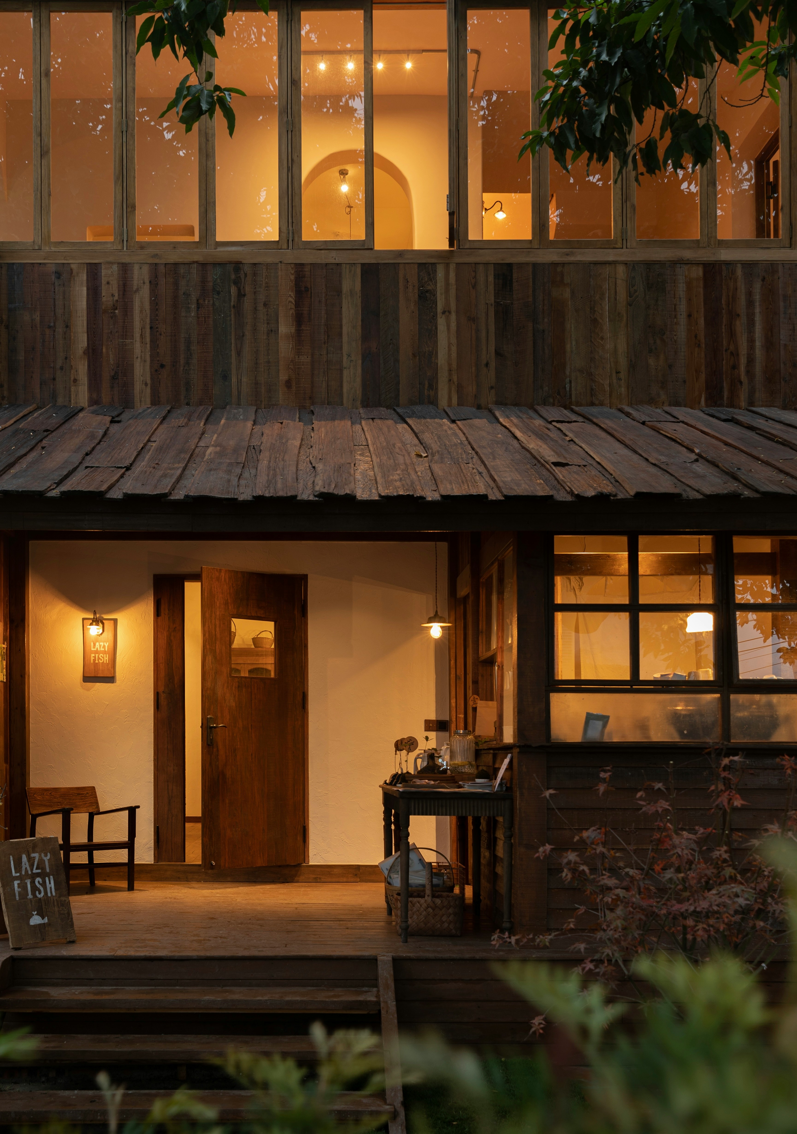
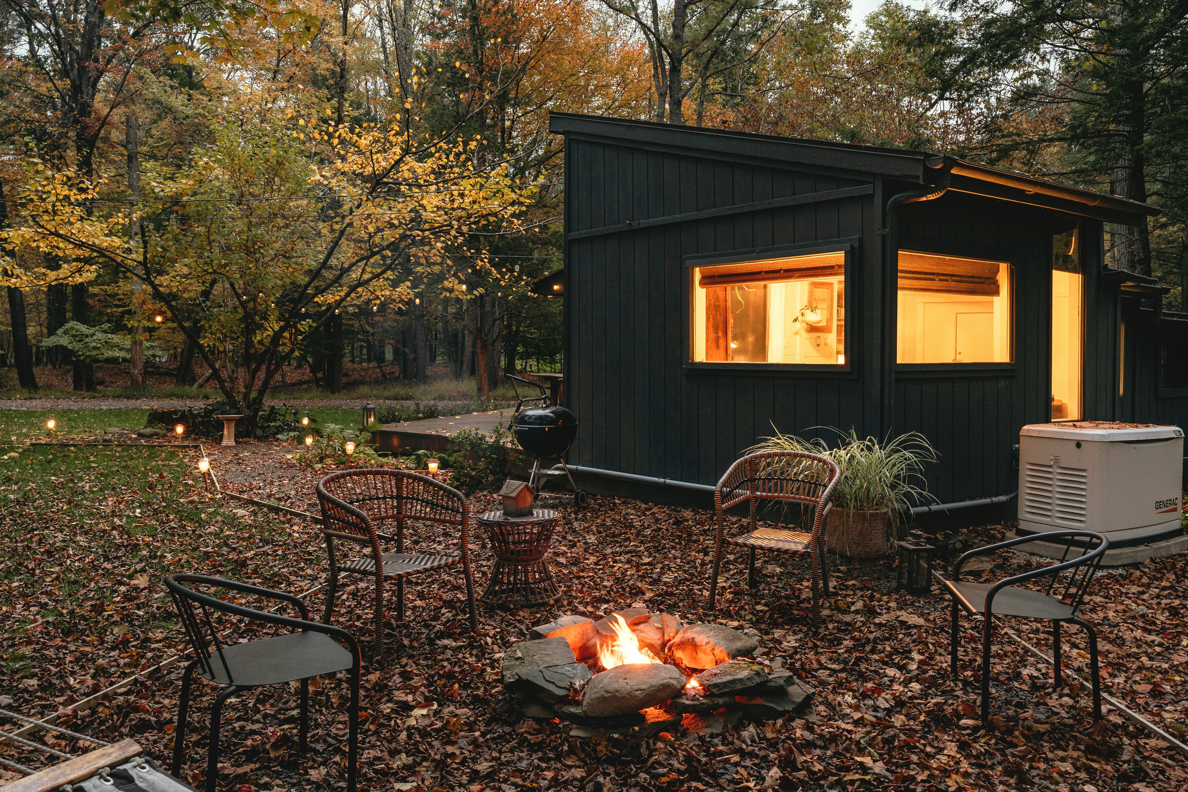
Movement between levels is not limited to the indoor stair. Two outdoor stair paths on the left and right sides connect the front of the house to the rear, following the natural grade of the terrain to create an organic path down to the outdoor spaces. Here, an infinity pool, a fire pit, and a barbecue area are designed for relaxation right in the heart of nature — these outdoor spaces blur the line between the building and the landscape, best seen in the infinity pool that reflects the entire surrounding views.