Projects
Bohlman RD
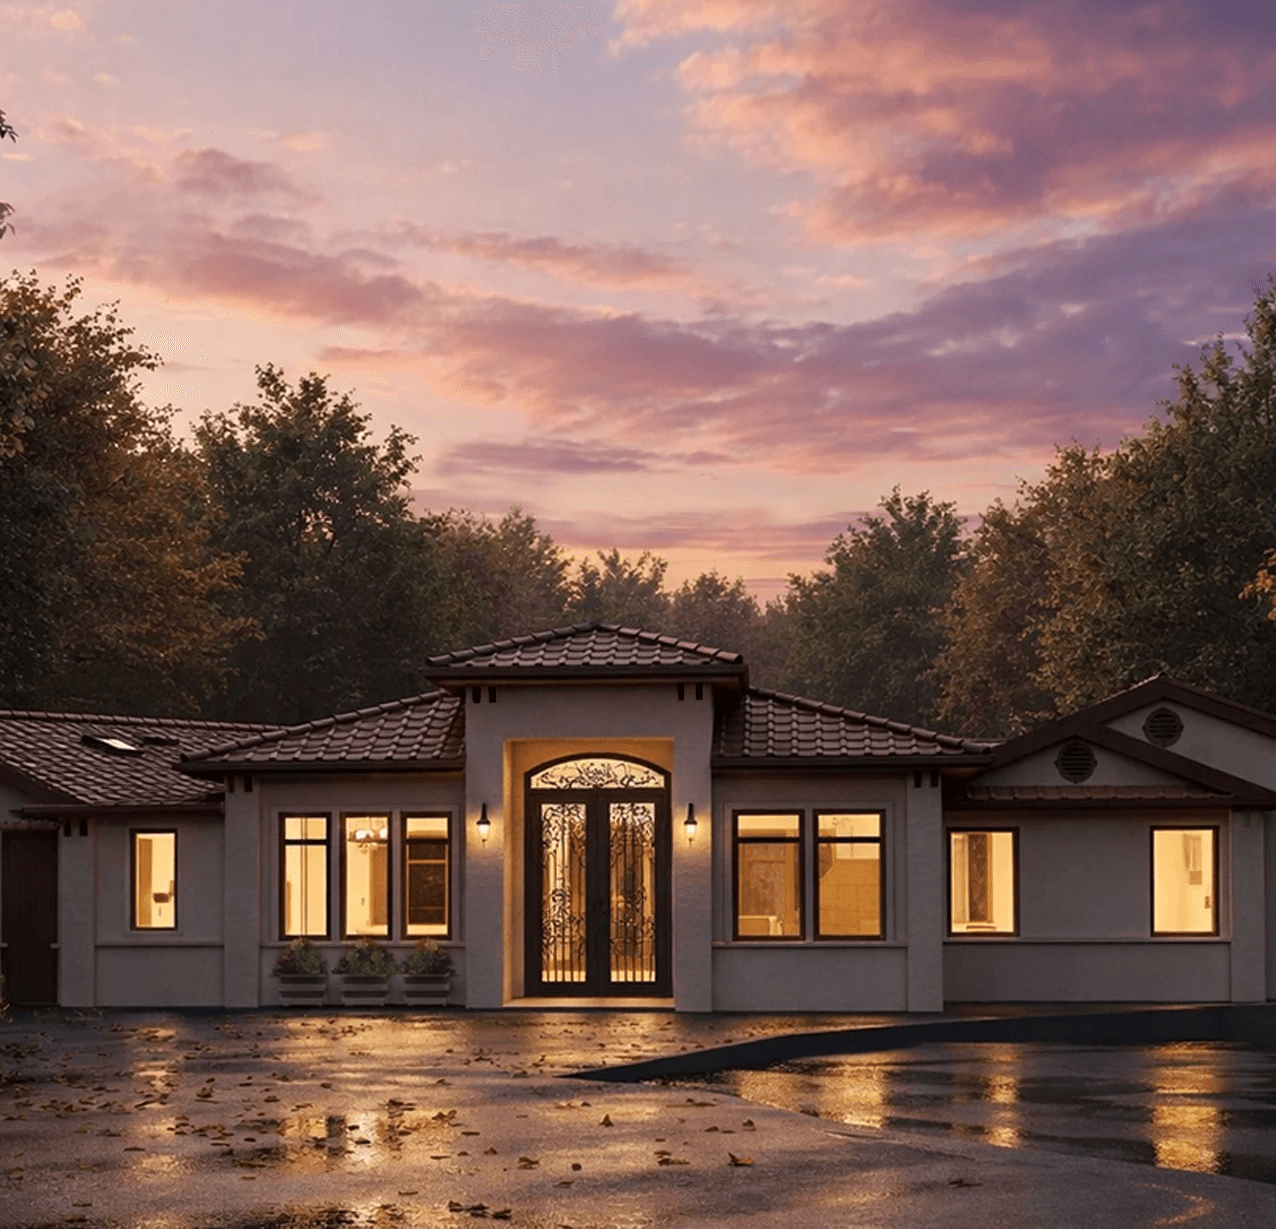
A modern family home designed with clean geometry, warm textures, and seamless indoor–outdoor flow.
Location
Saratoga, CA
Type
Status
Year
2025
Beyond site constraints, budgetary limits, and strict regulatory frameworks, the primary challenge of a remodeling project lies in introducing a new spatial scenario. This new layout must fulfill the client's needs while seamlessly aligning with the existing structural framework. Consequently, such projects function much like problem-solving exercises, requiring the thorough evaluation of various design alternatives.

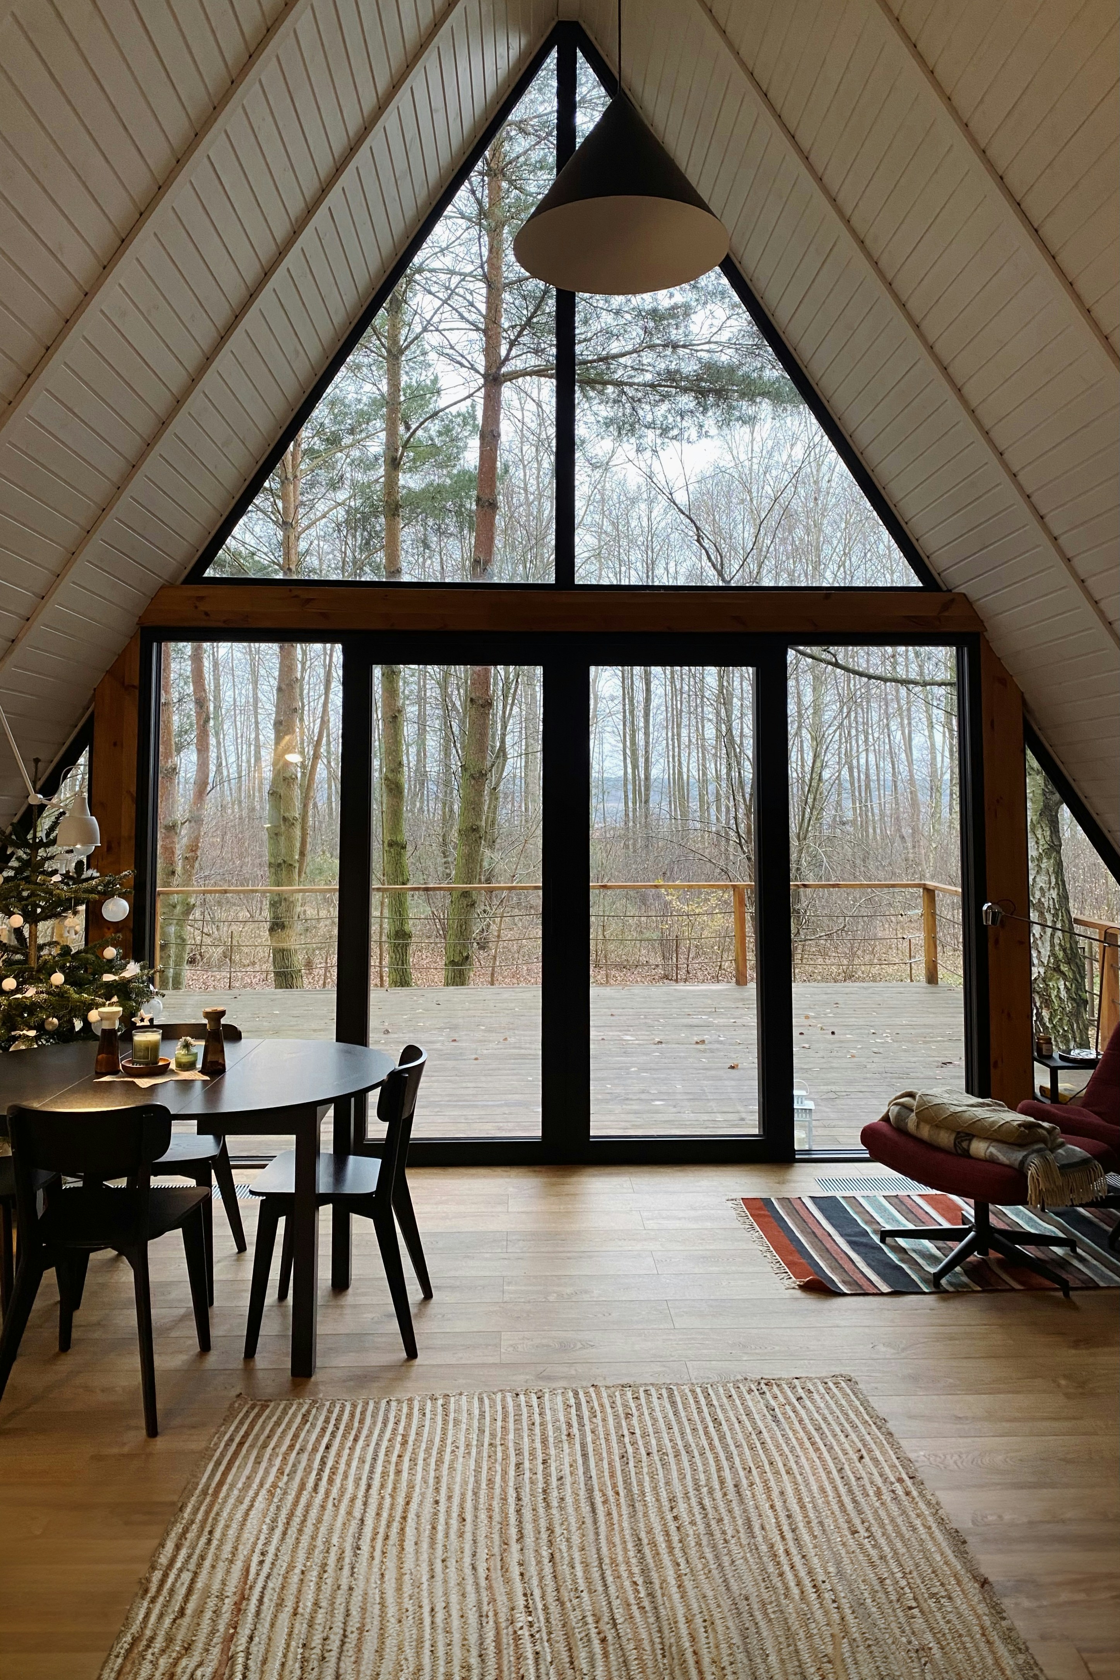
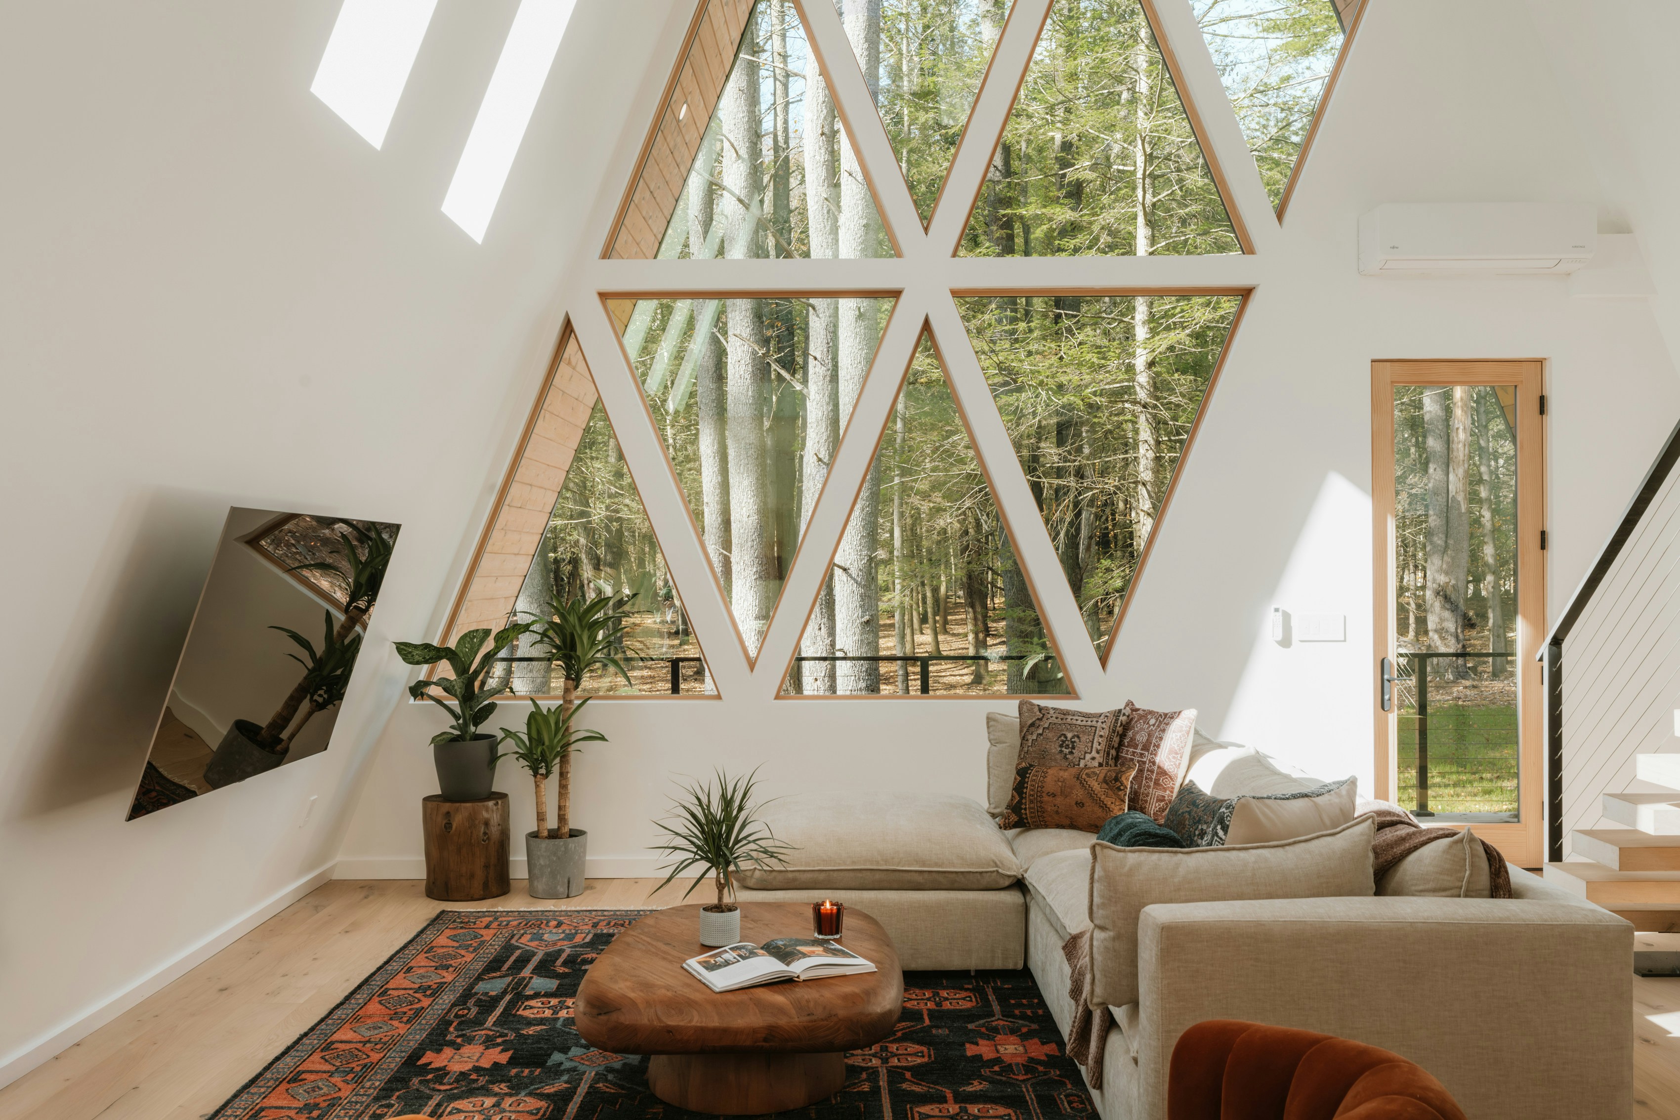
In this project, expansion was only permissible along the southern elevation. By preserving the existing structure in most areas and minimizing structural intervention, the spaces were successfully expanded. Remarkably, even though the entire floor plan feels completely modernized and upgraded, only 40% of the original walls were removed or relocated.
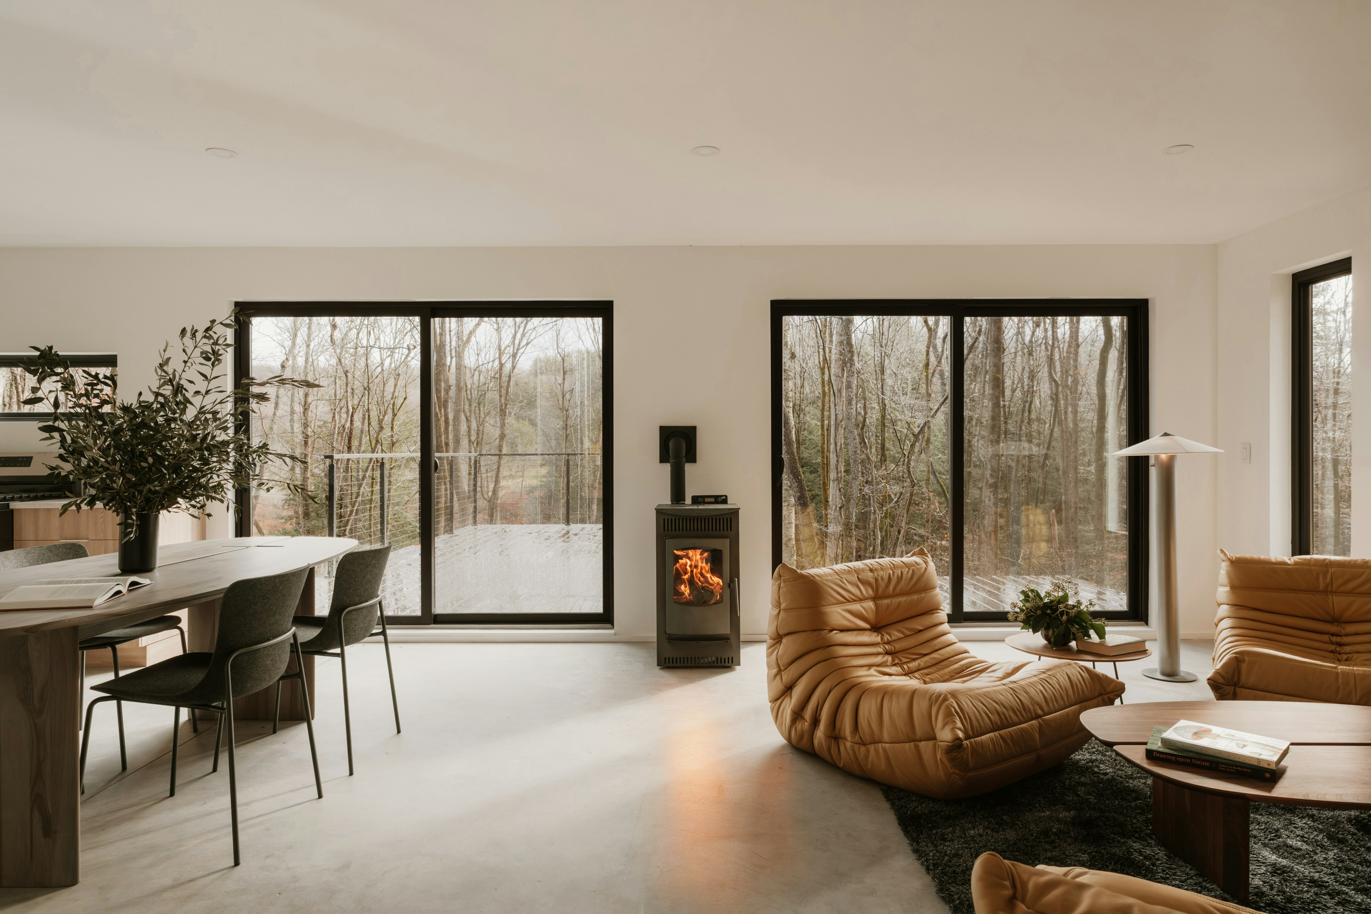
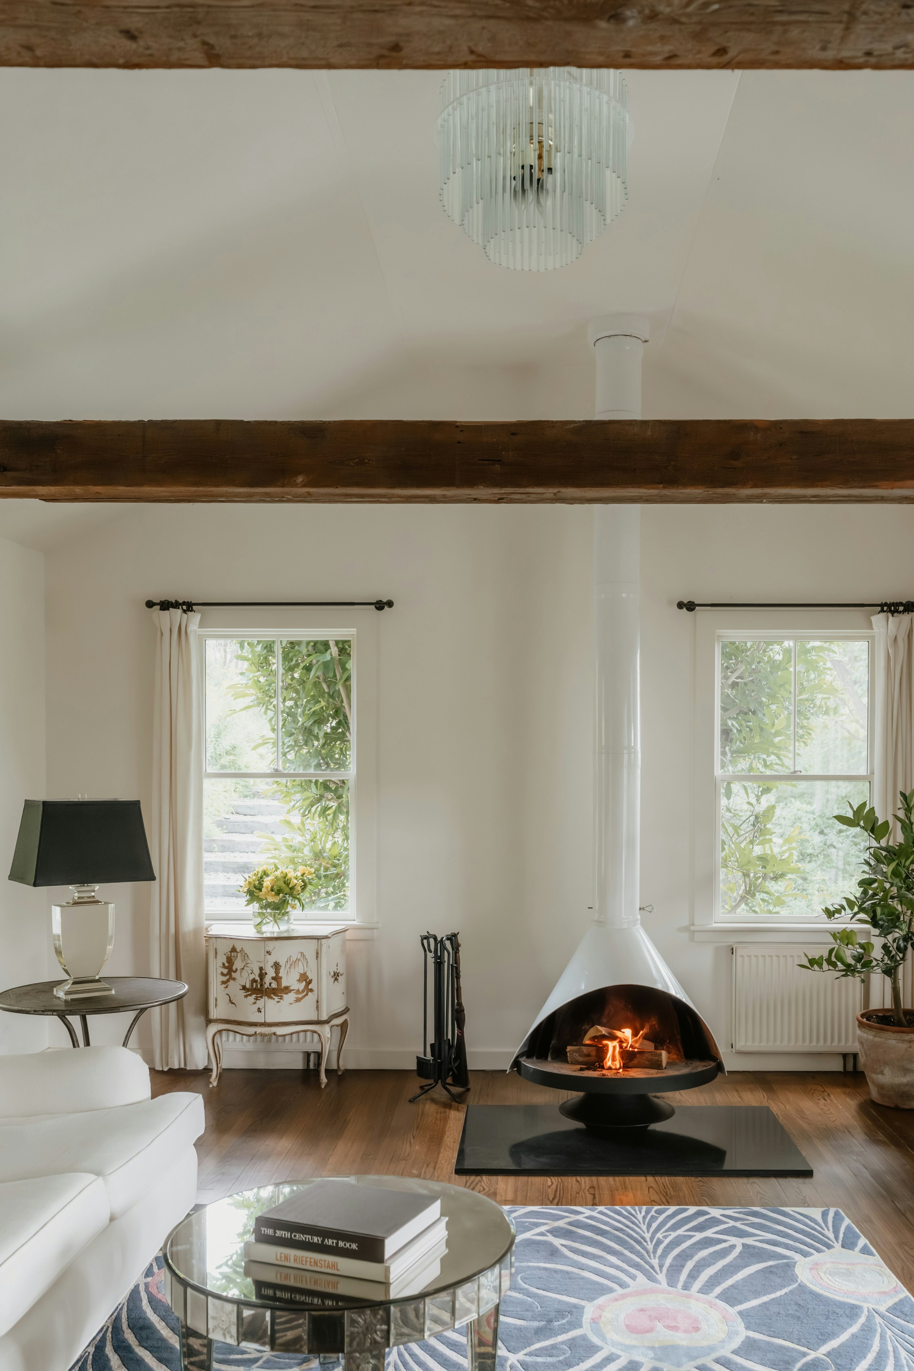
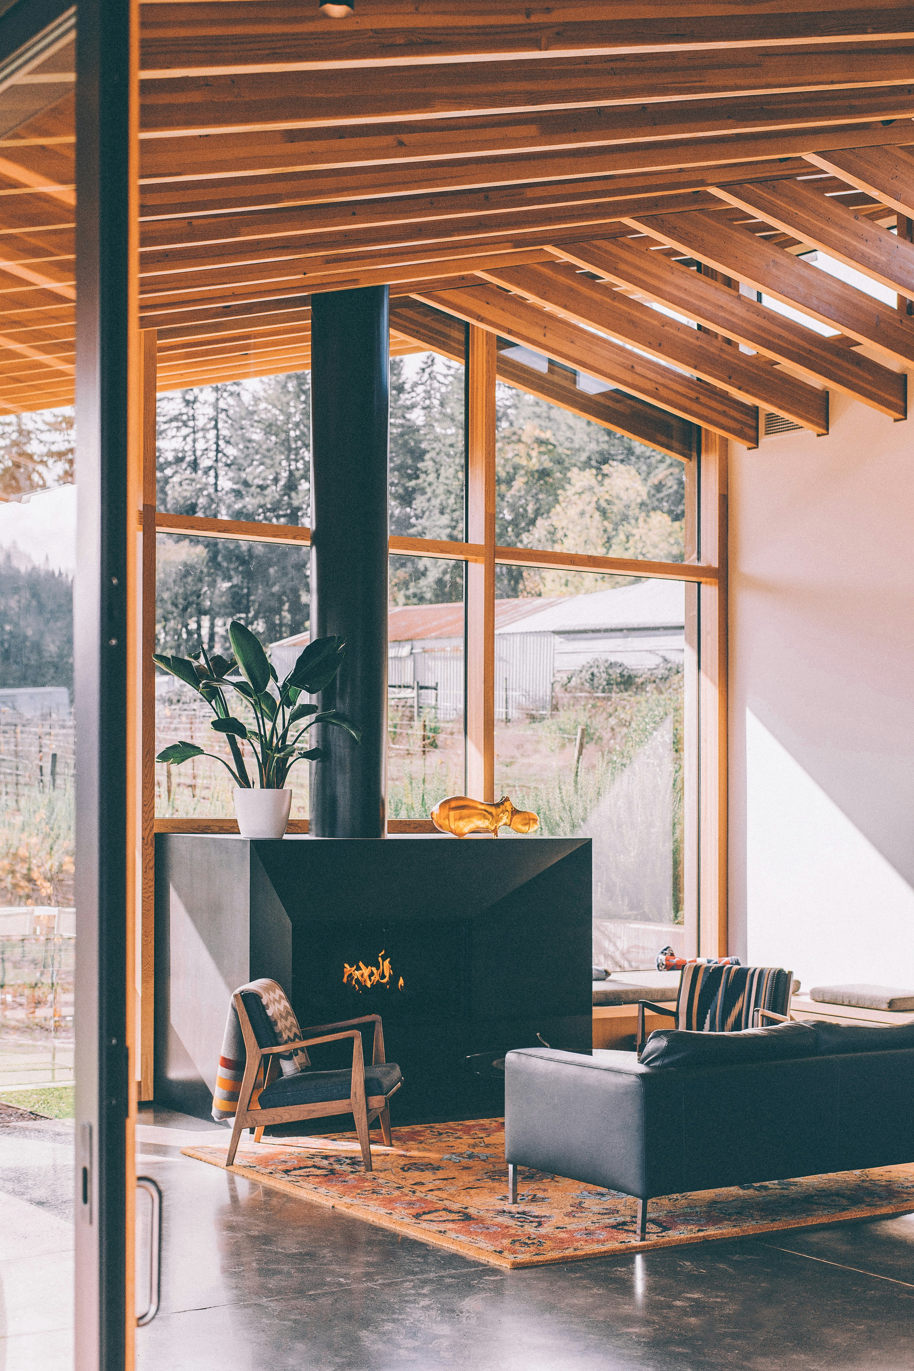
The new spatial layout is organized into a clear three-part structure: a large, open concept public living space in the center, private quarters on the right wing, and a studio/office serving as a semi-private zone on the left. The central public area acts as the main circulation hub, where the open-plan design allows for flexible spatial configurations.
This central space connects the main entrance on one side to tall doors on the other, maximizing views and establishing a strong connection to the outdoors.
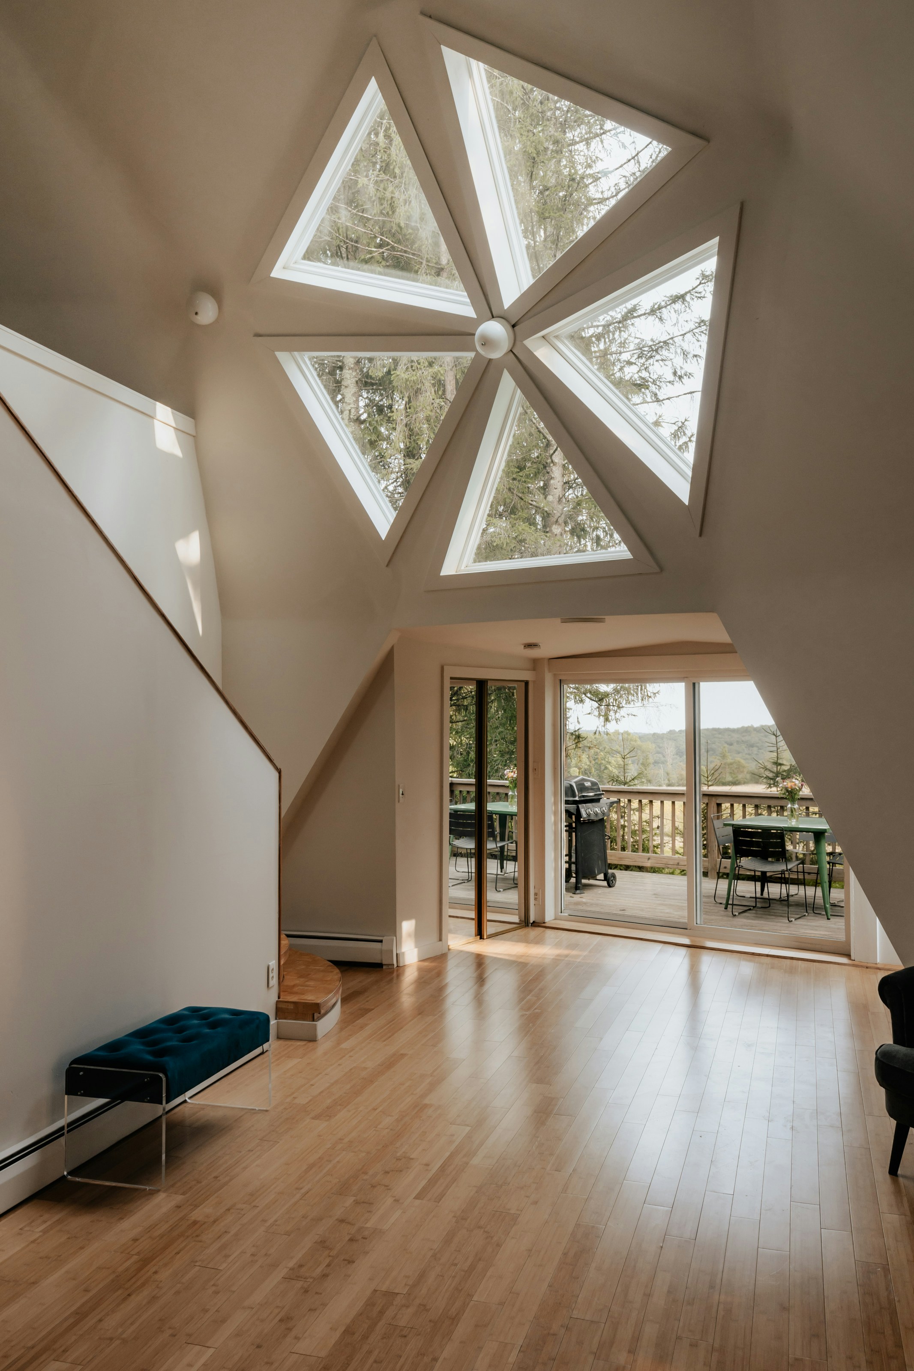
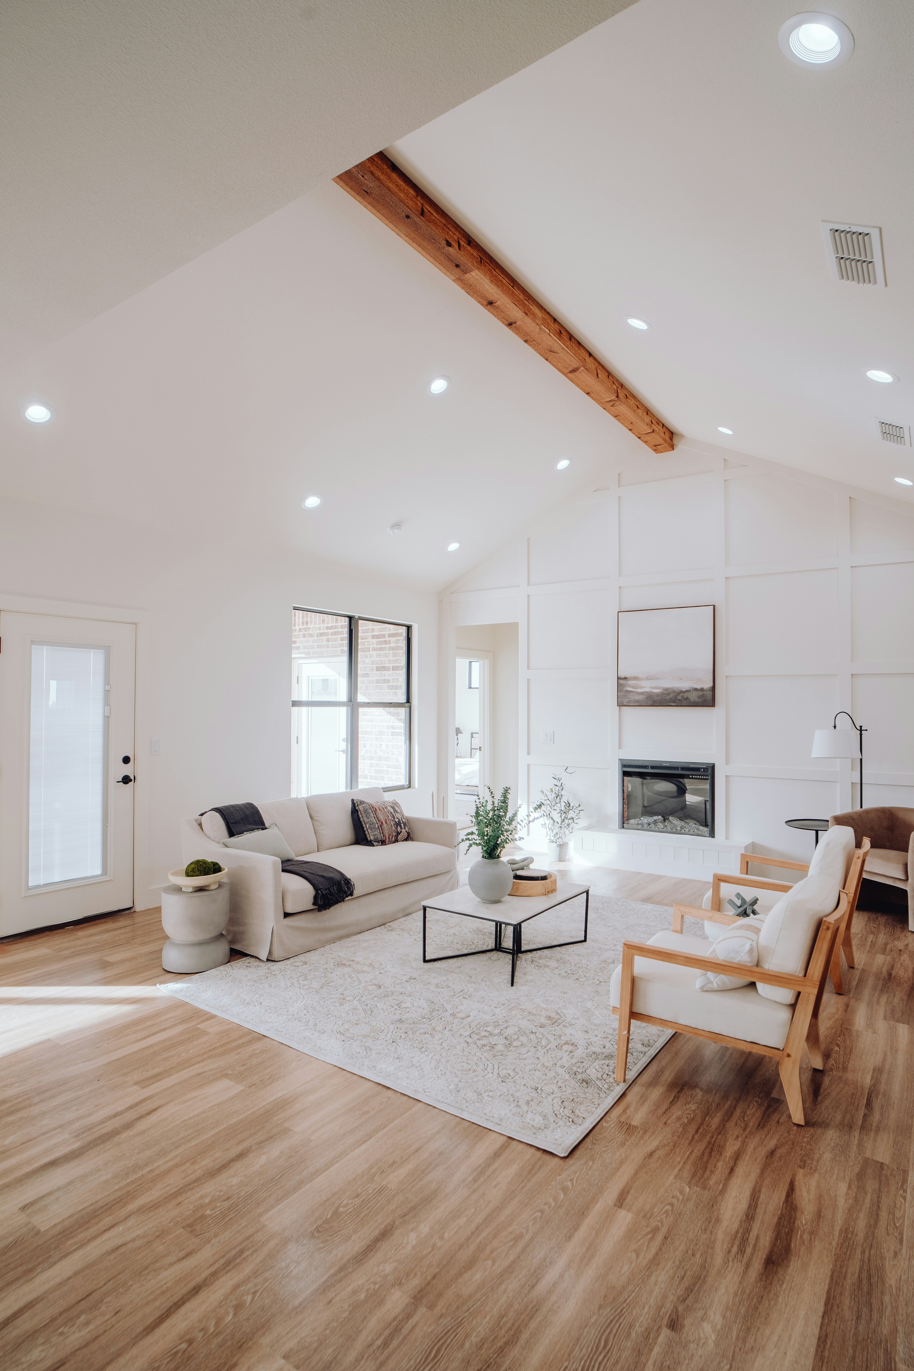
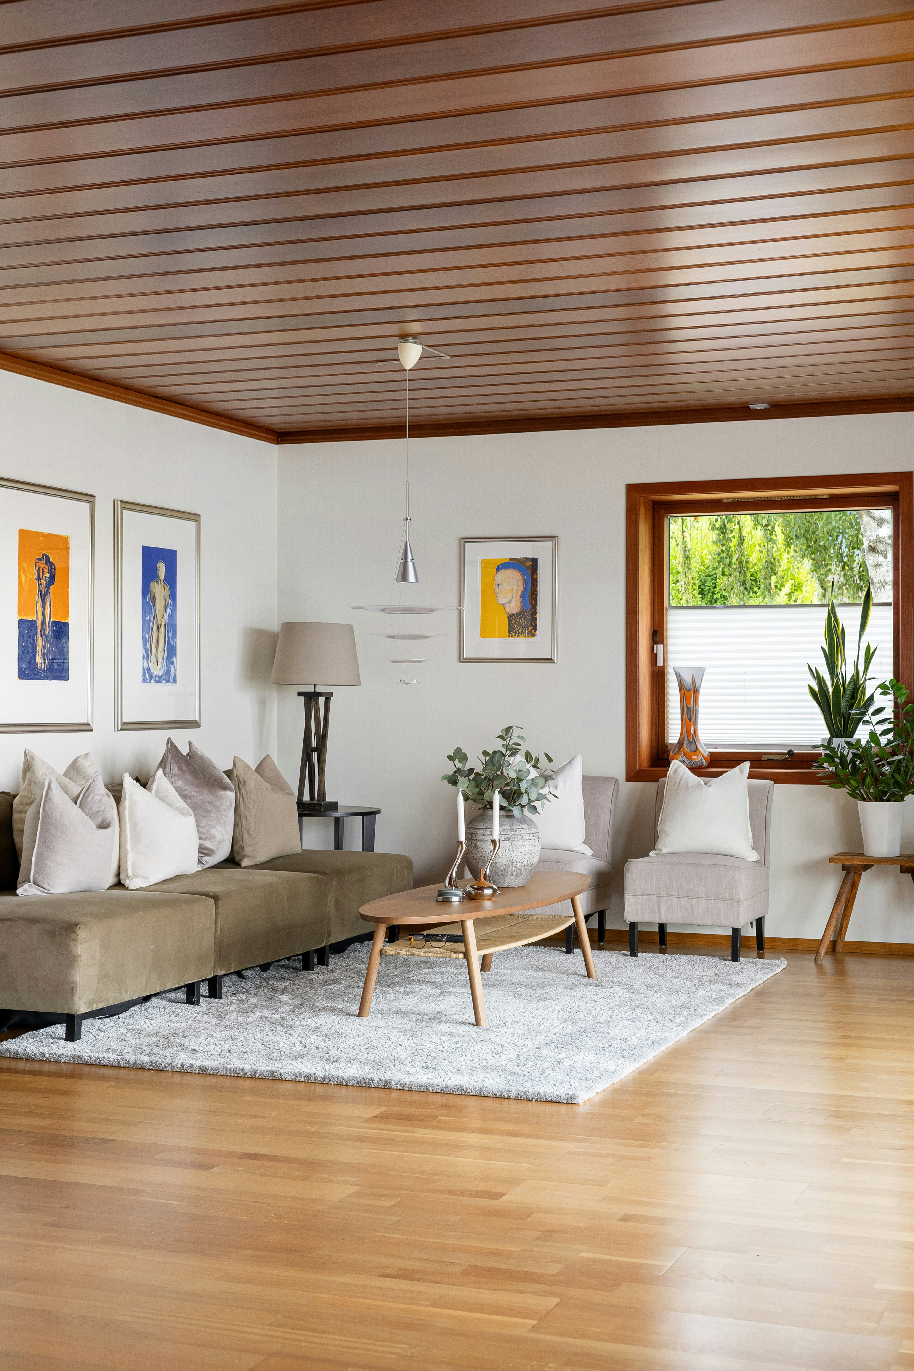
By altering the roofline of the central volume to increase its ceiling height, refining the facade, updating the material palette, and introducing meticulous detailing, the building achieves a heightened sense of presence and quality. These interventions significantly elevate the living experience for the residents, allowing the home to rest harmoniously among the hillside trees.